dk@dkoutsource.com

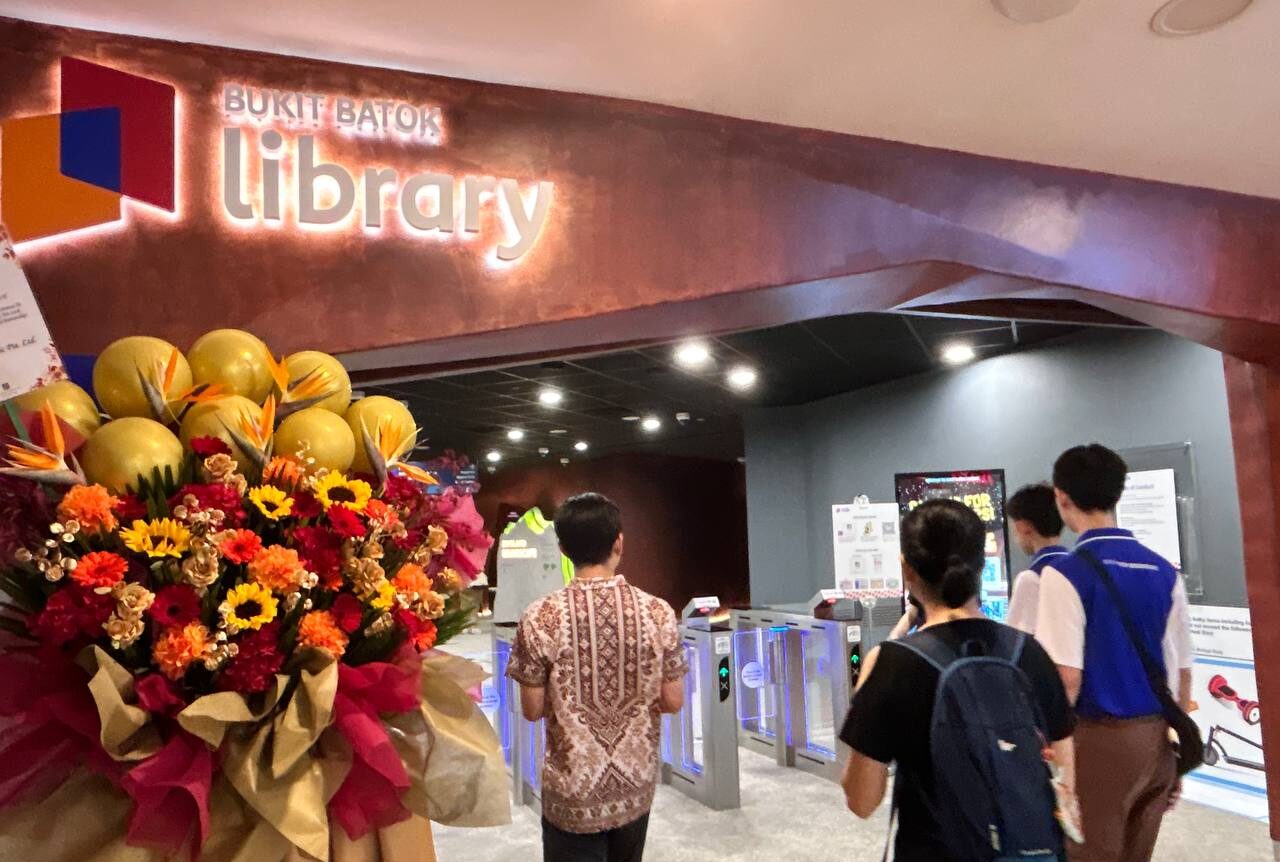
Public libraries in Singapore are evolving into far more than quiet spaces for reading and borrowing books. Under the National Library Board’s (NLB) Libraries and Archives Blueprint 2025 (LAB 25), they are being recreated into spaces that help people not only learn, but to connect with their community and focus on their well-being.
The redevelopment of Bukit Batok Public Library, that is located within West Mall in Singapore, is an example of this extraordinary transformation. Recently reopened to the public, the library now gives a new spatial experience. It is shaped by an immersive design, sensory engagement, and flexible, future-ready planning. The project was completed through close collaboration with different project consultants, with quantity surveying and coordination which was important in delivering positive results.
Appointed as the Consultant Quantity Surveyor for the redevelopment, we at DK provided quantity surveying, cost management and contract administration services throughout the project. Working closely with the National Library Board, architects, and engineers, our role supported the commercial management and delivery of the project from design development through to completion.
A New Direction for Public Libraries in Singapore
The Bukit Batok Public Library redevelopment shows a positive shift in how libraries in Singapore are changing for the better. Rather than being renovated as a traditional database of information, it has been designed to offer a range of diverse experiences.
Featuring thoughtfully designed zones for learning, quiet reading, relaxation, and exploration, the library creates an inclusive and comfortable environment for all visitors. This design approach aligns closely with NLB’s vision for future libraries in Singapore. They aim to create spaces that meet community needs through easy accessibility and adaptability as needs change over time.
A Historical Design
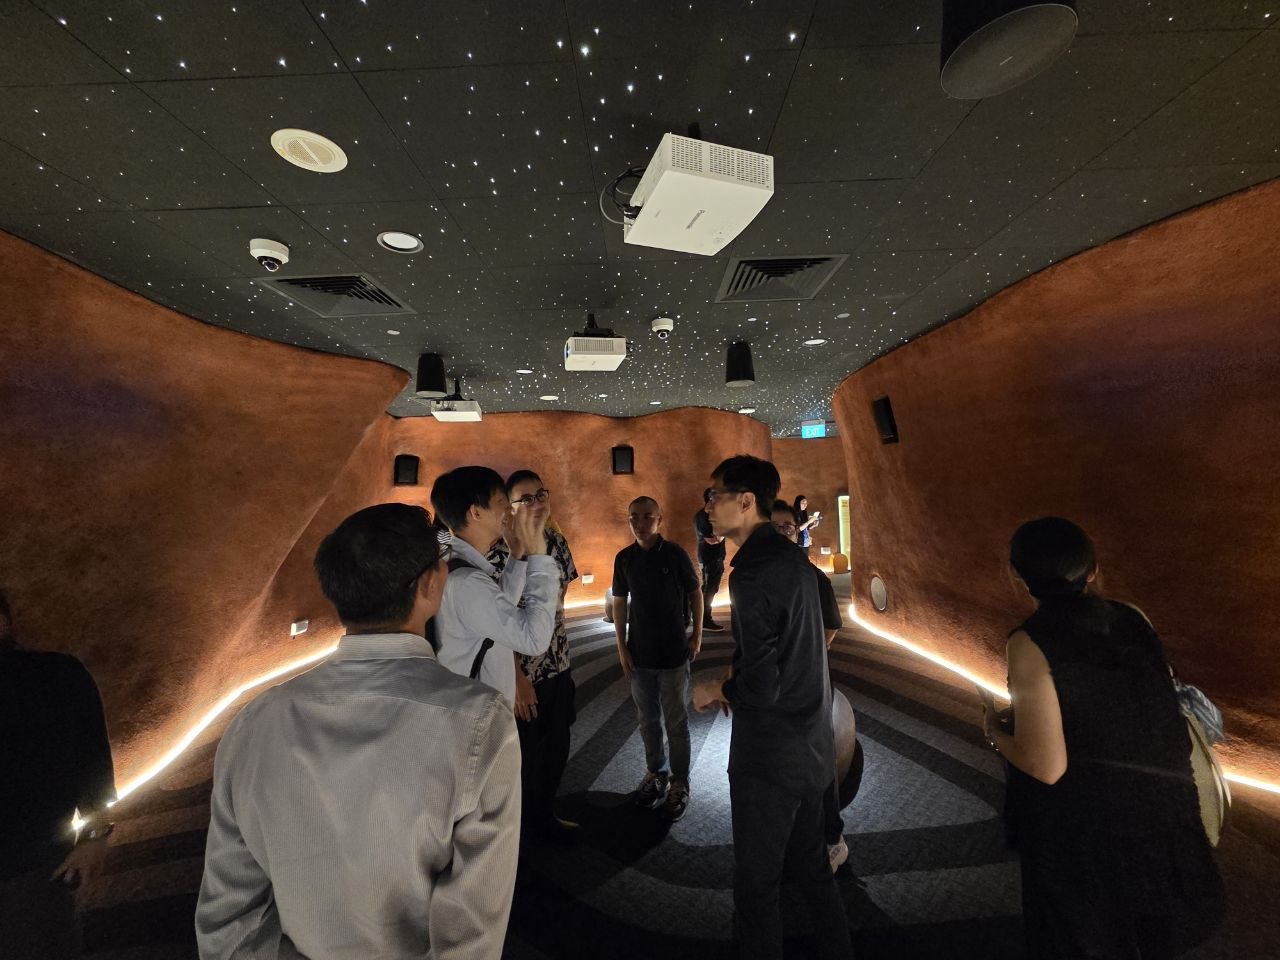
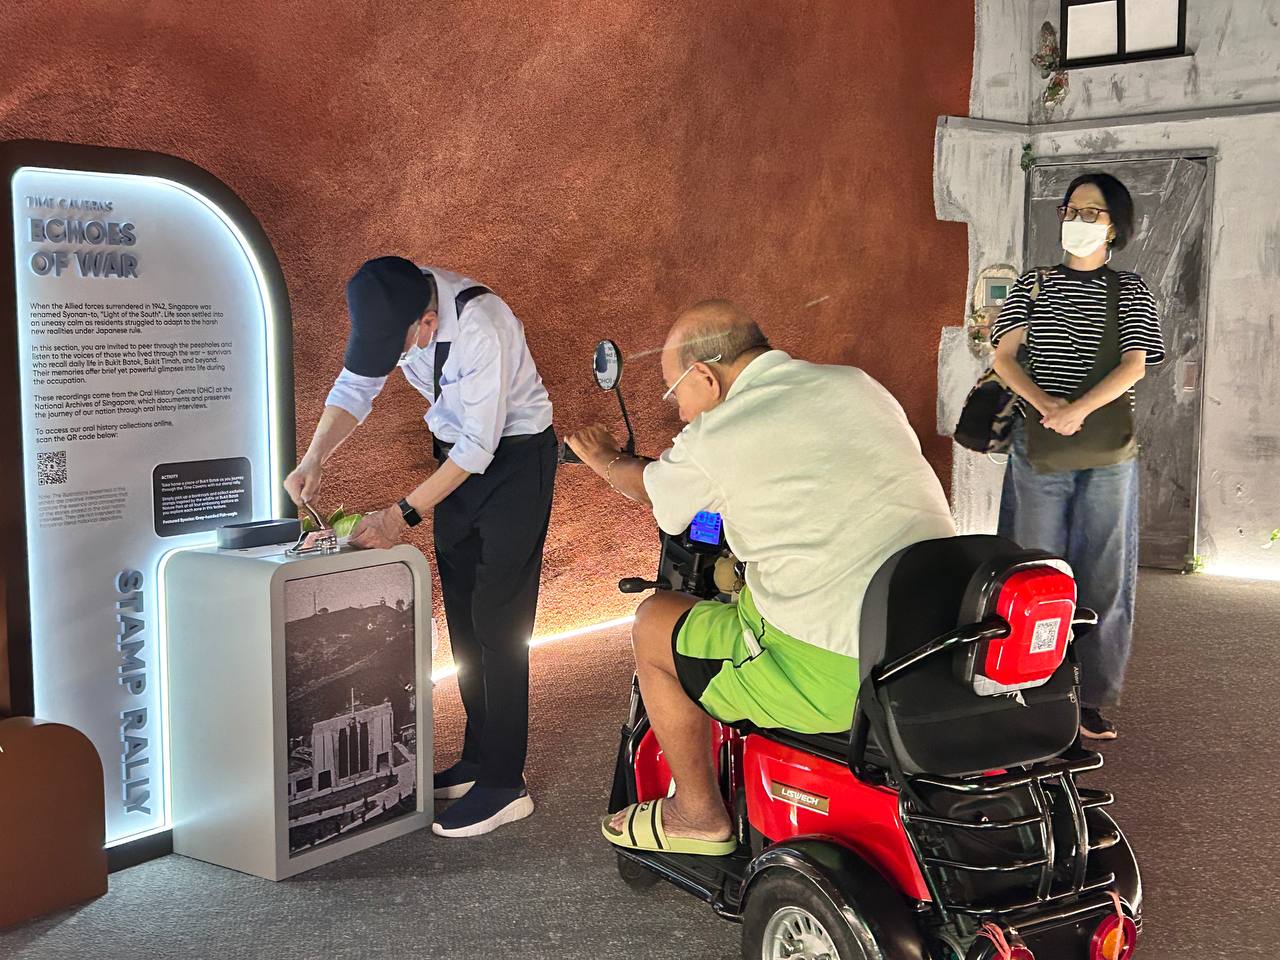
Rather than relying on literal interpretations of nature, the new design expresses its qualities in a subtle way; through light, shadow, texture, and the way spaces are laid out. Additionally, the library also narrates the history of Bukit Batok through its Time Caverns on the second floor. Here, visitors can experience multi-sensory stories that trace the area’s transformation from its pre-World War II village days to the vibrant town it is today. By combining natural inspiration with local heritage, it has created a stronger sense of place and community connection.
An Immersive Soundscape Experience
One of the most distinctive elements of the library is its integration of sound as it has been made as a main part of the visitor experience. As visitors enter the library, they are welcomed by calming ambient sounds that create a sense of relaxation, allowing a transition from the chaos of a busy day in a mall into a quieter learning environment.
Marking a first for Singapore’s National Library Board, Bukit Batok Public Library is the first public library to incorporate sound as an integral part of its spatial design. As visitors move through different areas of the library, they can hear three different soundscapes, created by Singapore sound artist Mervin Wong (according to Straights Times news). Each soundtrack has been made to complement spaces designed for quiet reading, reflection, and exploration.
Going beyond soundscapes, there’s a dedicated sound library where people can explore Singapore’s audio collections, along with spaces that lets them listen, create, and engage with sound. There are omni-channel experiences that helps to find books and resources easily combining books with digital technology. Together, these elements shape a library experience that is visual, spatial, auditory, interactive, and community focused.
Quantity Surveying in a Complex Public Fit-Out
From our perspective as the Consultant Quantity Surveyor, the Bukit Batok Public Library redevelopment presented a highly specialised and evolving cost environment. Delivering immersive features such as curated soundscapes, multi-sensory installations, interactive technology, and customised interior environments required careful planning to balance design ambition with budget, procurement, and long-term value.
Additionally, the inclusion of specialised soundscape infrastructure and highly customised spatial elements added further complexity to cost planning and evaluation. Throughout the project, we provided structured cost management services, including progressive cost estimation, bench-marking against established Schedule of Rates and continuous review of design development to help maintain alignment with the approved budget. Given the iterative nature of experiential design projects, maintaining cost clarity throughout the design process was critical.
Design Development and Coordination
Like many public sector projects, the design process involved continuous coordination across multiple disciplines. Architects engineers, and our team worked closely with the client to refine spatial layouts, technical systems, and user experience strategies.
This required constant alignment between design intent, technical feasibility, and cost implications. Adjustments and refinements were evaluated not only from a design perspective, but also in terms of financial impact and contractual compliance. As part of our consultancy services, we carried out variation assessment and contract administration, ensuring that changes were properly documented, evaluated, and controlled within public procurement frameworks.
Accessibility, Sustainability, and Long-Term Flexibility
Ensuring that the library remains welcoming and usable for people of all ages and abilities, the redevelopment was guided by Singapore’s accessibility and inclusive design standards, in compliance with the Building and Construction Authority’s Universal Design guidelines.
Sustainability was a factor in the design too, with a focus on energy efficiency, choice of materials and the use of low-maintenance systems wherever possible. The library has also been designed to accommodate future changes in technology and user needs. Also, flexible furniture systems and modular room layouts allow areas to be reconfigured with little to no structural intervention.
A Collaborative Multi-Disciplinary Effort
The success of the Bukit Batok Public Library redevelopment was due to the coordinated effort of architects, engineers, and our consultant quantity surveyors who worked towards a shared vision. Each played a role in shaping a space that balances creativity with practicality. The project shows the evolving role of quantity surveying in Singapore’s built environment. It involves advisory input, coordination, and risk management across complex design-led projects.
A New Chapter in Bukit Batok
The redevelopment of the Bukit Batok Public Library marks an important step in the change of public libraries in Singapore. It reflects a shift towards experiential design, creative, and community-centred environments that meet today’s expectations of public space.
The project is more than a building upgrade. It shows how libraries can be redefined as multi-sensory environments that make learning more interesting and engaging. At the same time, it shows the importance of having a structured consultancy input to ensure that design ambition can be built without overspending, have technical coordination, and delivery feasibility.
As Singapore continues to reimagine its public libraries, Bukit Batok is a good example of how careful collaboration between design and consultancy can come together, creating spaces that are functional and meaningful.
References
- National Library Board Singapore. (2026). Bukit Batok Library reopens with double the space and fresh immersive experiences. Retrieved from https://www.nlb.gov.sg/main/about-us/press-room-and-publications/media-releases/2026/Bukit-Batok-Library-Reopens
- Wee, M. (2026, March 27). Unwind with books and soundscapes at the newly reopened Bukit Batok Library. The Straits Times. Retrieved from https://www.straitstimes.com/singapore/community/unwind-with-books-and-soundscapes-at-the-newly-reopened-bukit-batok-library
- EdgeProp Singapore. (2026, March 29). Revamped immersive Bukit Batok Library inspired by scenic Little Guilin, exceeds 29,000 sq ft. Retrieved from https://www.edgeprop.sg/property-news/revamped-immersive-bukit-batok-library-inspired-scenic-little-guilin-exceeds-29000-sq-ft