Healthy Communities Begin with Connected Care
Rooted in compassion and driven by a shared vision, this place brings people and healthcare partners together to create meaningful change, strengthen community connections and make a lasting impact for all.
Client : Singapore Health Services Pte Ltd
Architect : JPG Architecture (S) Pte Ltd
M&E : Gims & Associates Pte Ltd
ID : Lstudio Design Pte Ltd
Location: Singhealth Regional Health System Office
Architectural Works
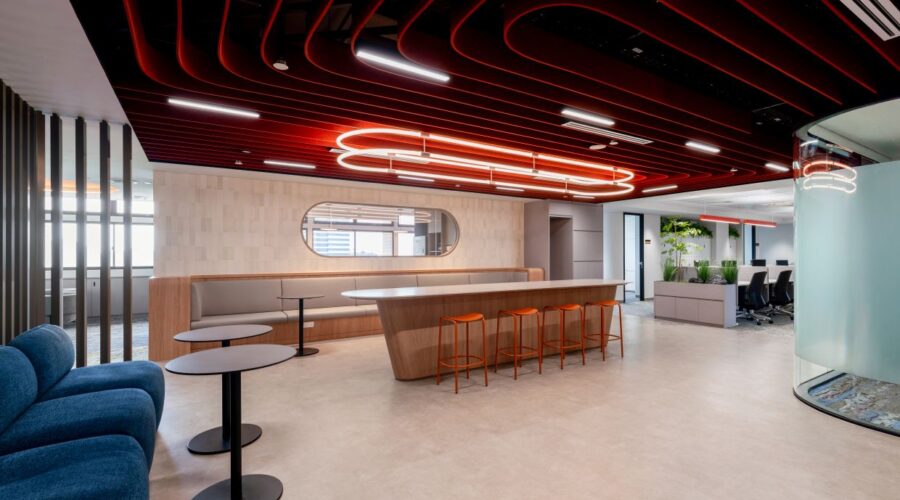
Architectural works define the spatial layout, acoustic privacy, and interior fit-out finishes:
- Demolition & Partitions: Demolition of redundant walls, ceilings, and finishes, followed by erecting full-height drywall partitions up to slab soffit with 80 kg/m³ rockwool acoustic insulation, and powder-coated aluminium-framed laminated tempered glass partitions (including curved profiles).
- Doors & Ironmongery: Installation of acoustic laminated glass doors, laminated timber doors, and 1-hour fire-rated timber doors with vision panels at the fire lift lobby and smoke stop lobbies.
- Ceiling & Wall Finishes: Provision of feature baffle ceilings, acoustic grid tiles, perforated panels, and painted plasterboards. Exposed soffits and overhead services are painted in selected tones. Walls receive anti-mold paint, wallpaper, and large-format porcelain signage tiles.
- Floor Finishes & Waterproofing: Installation of carpet tiles, vinyl flooring at pantry and collaboration areas, and cement screeding. Waterproofing membranes are applied beneath pantry sinks and across toilet wet areas, featuring a 2,000 mm upturn in the accessible toilet.
- Carpentry & Fitments: Custom conference and meeting tables with cable management, quartz-top island bar counters, banquette seating with power points, and perimeter storage credenzas with numeric locks.
Structural Works
Structural scope ensures load capacity, penetration safety, and base-building compliance during renovation:
- Crack Rectification & Inspection: Pre-inspection of existing concrete slabs, columns, and exterior façade walls for visible cracks or defects, followed by cleaning and sealing with approved compounds compatible with concrete substrates.
- Coring & Openings: Controlled coring, cutting, and trimming of chases and floor openings through structural slabs and masonry walls for M&E services, complete with certified firestop mortars, pipe sleeves, and fire collars to restore fire compartmentation.
- Structural Support & Certification: Structural slab pull-out tests for suspended ACMV equipment hangers, submission of Professional Engineer (PE) structural fitness certifications, and casting a 50 mm screed topping ramp over existing slabs.
Mechanical & Electrical (M&E) Works
The M&E package delivers building services, environmental control, and life safety installations:
- Electrical & ELV Systems: Upgrading the bus duct tap-off unit to 100A, installing the main switchboard with SP sub-metering, distribution boards, containment, and 3-zone lighting controls with 10:00 PM automated shut-offs. ELV works include 200 mm IT trays, access control EM-locks interfaced with fire alarms, CCTV networks with RAID-6 NVRs, SS 546-compliant PA systems, accessible toilet emergency alarms, and commercial AV conferencing equipment.
- ACMV Systems: Overhaul of air-conditioning, installation of 4-tick NEA-rated VRV and DX fan coil units, pre-insulated ductwork, SS316 condenser stands with drainage trays, toilet exhaust fans interlocked with lighting, pre-occupancy air purging, and certified 6-point IAQ laboratory testing.
- Fire Protection & Plumbing: Altering automatic sprinkler layouts, flow switches, and fire alarm devices interfaced with landlord panels. Plumbing works encompass WELS 3-tick sanitary fixtures, SS316 floor traps, 24-hour chlorination water pipe disinfection, and Licensed Plumber (LP) endorsed, two-stage video-recorded hydrostatic and airtightness pressure tests for PUB compliance.
Our Role
As the quantity surveying consultant for the SingHealth RHS office A&A works, DK Outsource provided professional quantity surveying and cost management support to the project.
Our services included:
Quantity Surveying Consultancy
Construction Cost Management
Cost Planning and Budget Monitoring
Cost Estimation and Reporting
Tender and Procurement Support
Contract Administration
Variation Assessment and Valuation
Supporting the Future of Work
The transformation of the SingHealth RHS office demonstrates the importance of creating adaptable workspaces that respond to evolving workplace needs. Through professional quantity surveying consultancy and commercial oversight, DK Outsource supports clients and project teams in managing the cost considerations of office renovation, fit-out and workplace improvement projects.