Building Safer Spaces, Protecting Health
Supporting critical healthcare infrastructure through specialised isolation facilities designed for infection control, patient safety, and operational resilience.
Employer: Tan Tock Seng Hospital
Architect: CONTEXT Architects Pte Ltd
Contractor: Build-Max Construction Pte Ltd
M&E: WN Consultants Pte Ltd
Structure Engineer: K J Consultants
Form of Contract:
Sector: Healthcare
Location: Communicable Disease Centre 1 (CDC1), Tan Tock Seng Hospital
Supporting the Delivery of Healthcare Facilities
The Negative Pressure Room & Ancillary Facilities project at CDC1, Tan Tock Seng Hospital involved works within an operational healthcare environment. We were appointed to provide quantity surveying and commercial management services throughout the project.
Working closely with the project team, we supported the delivery process through professional cost management, commercial administration, and contract support.
Scope of Works
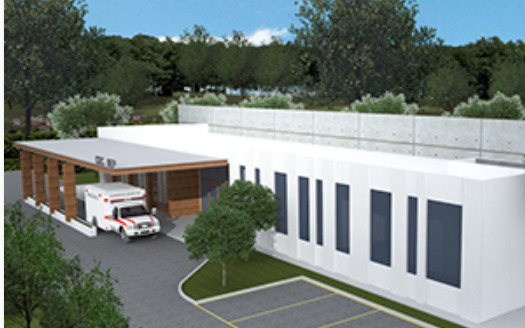
The scope of works involves the construction and completion of a proposed single-storey temporary building for a negative pressure room and ancillary facilities at Communicable Disease Centre 1 (CDC1) within Tan Tock Seng Hospital. The lump-sum contract has an Employer’s stipulated completion period of six months and requires obtaining a Temporary Occupation Permit.
Site Preparation & Substructure
Site clearance, tree cutting, platform earthwork formation, underground service and cable detection, drainage diversion, bakau piling, anti-termite treatment, excavation, and reinforced concrete footings, stumps, ground beams, and ground slabs. Reinforced concrete columns and beams, structural steel framing, an insulated metal roofing system with UPVC rainwater downpipes, external brick walls, and impact-resistant insulated gypsum board walls.
Architectural & Interior Finishes
Internal drywall and lightweight block wall partitions, plastering, painting, protective wall sheets, suspended plaster and mineral fibre board ceilings, and floor finishes comprising vinyl, homogeneous, and ceramic tiles with waterproofing. Doors, Windows & Fitments: Powder-coated Low-E aluminium windows, timber doors, automated card-access glass sliding doors, custom laminated cabinetry, nurse station counters, bedhead panels, and isolation room fitments.
External Works
Asphalt road connection, chain-link fencing, landscaping, and nominated sub-contracts for signage and artwork.
Mechanical and Electrical (M&E) works covered five core trade packages and specialized clinical systems:
- Air-Conditioning and Mechanical Ventilation (ACMV): Specialized isolation room HVAC featuring air-cooled package units, pre-cooling coils, insulated ducting with venturi valves, and VSD exhaust fans. Pathogen containment includes bag-in/bag-out HEPA filters, UV filtration, and interlocked door systems. It encompasses DDC controls linked to the Building Automation System (BAS), VRV split systems for general spaces, dedicated ventilation for toilets, sluice rooms, and switch rooms, as well as room integrity testing, HEPA leak testing, smoke testing, and indoor air quality audits.
- Plumbing and Water Treatment: General sanitary and plumbing works alongside a specialized dilution tank water treatment system.
- Electrical and Low-Voltage (LV) Works: Core electrical reticulation, LV cabling, and power connections for medical equipment and isolation bed head panels.
- Fire Protection Works: Dedicated fire protection installations throughout the facility.
- Specialized Clinical & Security Systems: Medical gas systems, nurse call systems, audio/video setups, and security installations (CCTV, card access, and intercom).
Our Role
As the Consultant Quantity Surveyor, we provided cost and commercial management services to support project delivery. Our involvement included monitoring project costs, administering contractual matters, and providing commercial advice throughout the construction process.
Our services included:
Quantity surveying consultancy
Cost planning and cost management
Cost estimation and reporting
Tender and procurement support
Contract administration
Variation assessment and valuation
Professional Cost Consultancy Support
Through structured cost management and commercial oversight, we supported informed decision-making and effective financial control throughout the project lifecycle, helping stakeholders manage costs and contractual matters during project delivery.