Bringing Advanced Imaging and Neurosurgery Together
Integrating Specialist Neurosurgical and Imaging Facilities Within a Live Hospital Environment.
Employer: Tan Tock Seng Hospital
Sector: Healthcare
Location: Tan Tock Seng Hospital, Basement 1 Training Block
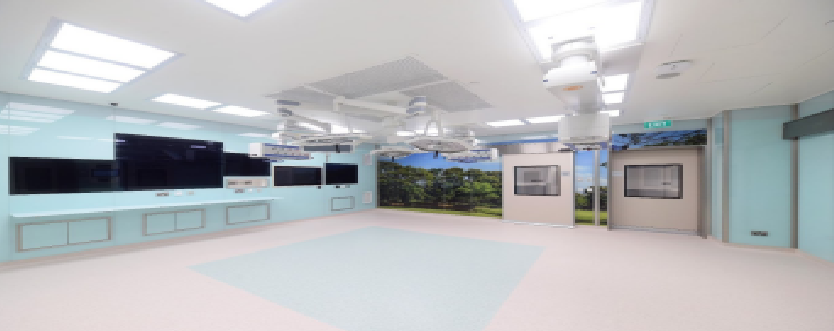
Integrating Specialist Facilities Within a Live Hospital Environment
The proposed High-Field Intraoperative MRI (iMRI) Neurosurgical Operating Theatre & Angiography Suite at Tan Tock Seng Hospital involved the planned conversion of an existing space within the Basement 1 Training Block into a specialised healthcare facility.
With an estimated floor area of approximately 550m², the proposed facility was planned to bring neurosurgical operating theatre, intraoperative MRI and angiography functions together. The co-location of these facilities was intended to support patient care, infection control, patient flow, space optimisation, scalability, and flexibility.
The project was to be implemented within a live hospital environment, requiring careful consideration of the existing facility and the operational requirements associated with healthcare construction.
Planning a Comprehensive Specialist Healthcare Facility
The proposed suite included a neurosurgical operating theatre and preparation room, MRI room, MRI technician’s room and MRI control room, as well as an angiogram room, angio preparation room and angio control room.
Supporting spaces included a three-bed patient recovery area, nurse station, scrub and disposal rooms, sluice room, staff pantry with lockers and rest area, male and female toilets, and dedicated staff and patient circulation areas. Equipment rooms, including provisions for air handling units, were also included as required.
The design was required to align with Tan Tock Seng Hospital‘s corporate Master Interior Design, while incorporating the technical requirements necessary for the proposed specialist facilities.
Managing Technical and Infrastructure Requirements
The consultancy scope covered the design of new mechanical, electrical and fire safety systems, together with a range of ancillary services required for the completed facility. These included building management systems, lighting and power, structured cabling and telecommunications, security systems, CCTV, card access, public address and patient call systems.
Medical gas services, oxygen and vacuum points, plumbing and sanitary systems, mechanical ventilation and other supporting infrastructure were also included within the design requirements. The design incorporated maintenance access for concealed mechanical and electrical installations and provided individual control of lighting and ventilation within rooms, with BMS monitoring and control for designated open areas.
Our Role
As the consultant quantity surveyor, we provided quantity surveying and cost consultancy services for the proposed High-Field Intraoperative MRI (iMRI) Neurosurgical Operating Theatre & Angiography Suite.
Our Services Included:
Quantity Surveying Consultancy
Cost Planning and Management
Cost Estimation and Reporting
Tender and Procurement Support
Contract Administration
Variation Assessment and Valuation
Supporting Healthcare Infrastructure Development
The proposed iMRI Neurosurgical Operating Theatre & Angiography Suite demonstrates the requirements involved in planning specialist healthcare facilities within an existing hospital environment. The project brought together complex clinical spaces, specialist equipment requirements, building services, infection control considerations and supporting facilities within a single integrated suite.
Through professional quantity surveying and cost management services, the project team was supported in addressing the commercial considerations associated with the development of a specialised healthcare facility at Tan Tock Seng Hospital.