Developing The Next Generation Library
Designed as a vibrant community destination, the redeveloped Bukit Batok Public Library reimagines the role of the public library by integrating technology, accessibility, and adaptable learning environments within a welcoming civic space.
Employer: National Library Board Singapore
Form of Contract: Public Sector Standard Conditions of Contract (PSSCOC)
Sector: Institutional
Location: Bukit Batok, Singapore
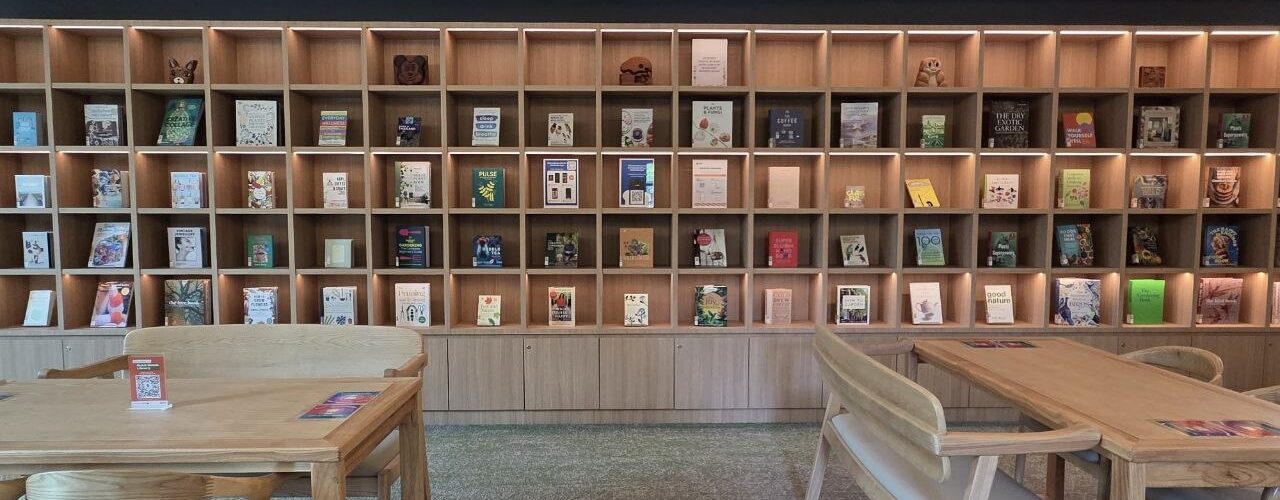
Delivering a Future-Ready Community Learning Space
The redevelopment of Bukit Batok Public Library represents the evolution of the public library from a traditional place for reading and borrowing materials into a dynamic community destination for learning, interaction and knowledge creation.
Located within West Mall, the redeveloped library forms part of the National Library Board’s Libraries and Archives Blueprint 2025 (LAB25), supporting NLB’s vision for accessible, inspirational and community-supported library spaces. The project combines learning, technology, heritage and interactive experiences to create an environment that responds to the changing needs of the community.
The redevelopment incorporates a range of distinctive features designed to encourage engagement and participation, including multi-sensory storytelling environments, curated soundscapes, interactive digital experiences and flexible spaces for different forms of learning and community activities.
Behind these experiences was a complex interior fit-out requiring careful coordination between architectural design, engineering requirements, specialist installations, furniture and fittings, technology infrastructure and construction activities.
DK was appointed as the Consultant Quantity Surveyor, providing quantity surveying, cost management and contract administration services throughout the redevelopment. Our role was to help ensure that the project’s design ambitions were supported by disciplined commercial planning and effective cost control from design development through project completion.
Navigating Project Requirements Through Effective Coordination
The scale and specialised nature of the redevelopment required a structured approach to cost planning and commercial management.
As the design developed, the project team had to consider a broad range of requirements, from interior finishes, furniture and bookshelves to mechanical and electrical installations, lighting, security systems, audio-visual technology, signage and specialist features.
Our quantity surveying team supported the project through ongoing cost planning, cost estimation and budget reviews, helping stakeholders understand the commercial implications of design development and project requirements.
This required close coordination with the National Library Board, architects, engineers, contractors, suppliers and other project stakeholders. Maintaining alignment between the design intent, operational requirements and available budget was an important part of the commercial management process.
The project also involved the procurement and commercial considerations associated with a public-sector development. Cost information, tender requirements, design changes and construction-related decisions therefore had to be carefully assessed and documented to support transparent and informed decision-making.
Coordinating a Complex Interior Fit-Out
Unlike a conventional library refurbishment, the project incorporated a variety of specialist and technology-enabled features within an operationally focused public environment. The redevelopment required coordination across multiple disciplines and work packages, including interior finishes, built-in and loose furniture, bookshelves, lighting, air-conditioning, fire protection, CCTV and security systems, audio-visual systems, public address systems, plumbing and sanitary works.
From a commercial perspective, these requirements created the need for continual assessment of scope, specifications, quantities and costs as the design progressed. Our role involved supporting the project team in assessing the financial impact of design development and ensuring that changes and additional requirements were appropriately evaluated. This helped maintain visibility over the project cost as the redevelopment moved from design development into implementation.
Accessibility, Sustainability and Flexibility
The redevelopment places strong emphasis on creating a library that can serve a diverse community. Universal Design principles were incorporated to support accessibility for users with different abilities, while the layout and facilities were developed with the needs of families, elderly users, persons with disabilities and the wider community in mind.
Flexibility was another important consideration. Library spaces need to respond to changing patterns of learning, technology and community use. Flexible layouts, adaptable furniture and spaces capable of supporting different activities help provide greater long-term usability.
The project also considered sustainability and operational performance. Material selection, maintainability and practical long-term solutions were important considerations in developing a public facility that needs to remain functional and accessible over time.
These requirements demonstrate that cost management extends beyond the initial construction price. A successful public-sector project must also consider functionality, durability, maintenance requirements and the long-term value of the completed facility.
Our Role
We provided comprehensive commercial and contractual support throughout the project lifecycle. Working closely with the National Library Board, architects, engineers, and contractors, we supported project delivery through structured cost management and commercial oversight from design development through completion.
Our services included:
Quantity surveying
Cost planning and cost management
Cost estimation and reporting
Procurement and tender support
Contract administration
Variation assessment and valuation
Commercial advisory services
Managing Design Development and Cost Certainty
With a project incorporating specialised design elements and multiple technical requirements, maintaining cost visibility throughout the design process was critical. Our team carried out ongoing cost planning, budget reviews and cost assessments to help identify the financial implications of design development. Where changes to scope, specifications or construction requirements arose, these were assessed from a commercial perspective to support informed decisions.
Benchmarking and review of applicable industry cost information also supported the assessment of project costs and design options. This approach helped the project team balance the aspirations of the redevelopment with practical budget considerations, while maintaining transparency over cost throughout the project lifecycle.
Supporting Procurement and Tender Management
Effective procurement was an important part of delivering the redevelopment. Our consultant quantity surveying role included supporting tender and procurement activities and providing commercial input as the design information developed. This helped establish a clearer basis for assessing construction costs and contractor proposals. The process required coordination between the design and commercial teams to ensure that project requirements were appropriately reflected in the tender and construction documentation.
For a public-sector project, maintaining a structured and transparent approach to procurement and cost assessment was particularly important in supporting accountability and value for money.
Managing Variations and Contract Administration
As with many complex redevelopment projects, changes can arise as design requirements develop and site conditions or project needs evolve. Our team supported the assessment and valuation of variations and additional works, helping ensure that changes were properly evaluated, documented and incorporated into the project’s commercial records.
Contract administration also required close coordination with the project stakeholders throughout construction. By maintaining clear cost information and supporting the assessment of changes, we helped provide greater commercial visibility during project delivery.
Creating Long-Term Value Through Quality Delivery
The Bukit Batok Public Library at West Mall now provides a contemporary community learning environment that brings together learning, heritage, technology and interactive experiences.
The redevelopment demonstrates how public library spaces can evolve to accommodate changing community needs while remaining accessible, flexible and practical to operate.
For DK, the project also demonstrates the importance of quantity surveying beyond traditional measurement and cost estimation. On a complex public-sector interior fit-out, effective QS services involve understanding the relationship between design, procurement, construction, contract administration and long-term operational requirements.
Through structured cost planning, commercial oversight, procurement support and variation management, DK supported the National Library Board and project team in making informed commercial decisions throughout the redevelopment.
The Bukit Batok Public Library project highlights how effective cost management, multidisciplinary coordination and commercial planning can help translate ambitious design objectives into a functional and future-ready public space.