Supporting Every Child’s Journey of Growth and Development
Creating brighter beginnings through early intervention, inclusive spaces and meaningful support for every child’s journey of growth and development.
Employer: MINISTRY OF SOCIAL AND FAMILY DEVELOPMENT (MSF)
Contractor: KH BUILDERS PTE LTD
Architect: JPL CONSULTANTS PTE LTD
Structural Engineer: JPL CONSULTANTS PTE LTD
M & E ENGINEER: CASY ENGINEERING CONSULTANCY PTE LTD
Location: Fernvale Woods
Project Overview and Scope of Works
The scope of works was executed over an eight-month contract period under the Public Sector Standard Conditions of Contract (PSSCC 2014), the contract encompasses preliminaries, building works, external works, and mechanical and electrical services.
Substructure and Superstructure
Structural operations involve site excavation, anti-termite treatment, lean concrete blinding, and plate load testing. The substructure and superstructure entail Grade 35 reinforced concrete for footings, column stumps, ground beams, lift pits, retaining walls, columns, suspended slabs, roof beams, and staircases, reinforced with high-tensile deformed bars and formwork. The structural steel roof work includes fabricated framing, steel purlins, and a COLORBOND metal roofing system with insulation, double-sided aluminium foil, and roof mesh, complemented by reinforced concrete flat roofs, laminated glass skylights, and a siphonic roof drainage system.
Architectural Finishes and Interior Fit-Out
Architectural masonry includes clay brick walls with damp-proof courses, lightweight insulated drywall partitions, and foldable acoustic walls. External and internal wall finishes comprise cement plaster, decorative groove lines, ceramic wall tiling, powder-coated aluminium sun-shading screens, and decorative facade pencil panels. Painting requires alkali-resisting primer and acrylic emulsion, providing individual colour differentiation across twelve classrooms alongside distinct schemes for common corridors and facades.
Floor finishes encompass non-slip and woodgrain homogeneous tiles, vinyl planks, Taraflex sports vinyl flooring, EPDM surfacing, Nyatoh timber skirtings, anti-static raised flooring, and tactile ground indicators. Ceilings consist of suspended mineral fibre, calcium silicate, and gypsum board systems. The building envelope incorporates powder-coated aluminium sliding and top-hung windows with security grilles, solid and hollow-core timber doors, fire-rated doors, and frameless glass assemblies.
Interior fit-out provides built-in joinery, solid-surface counters, modular system workstations, sanitary wares, and Braille signage. Specialized early intervention facilities feature padded foam floor mats, wall padding in therapy and sensory rooms, ceiling projector brackets, and passenger lift architectural finishes.
External Works and Infrastructure
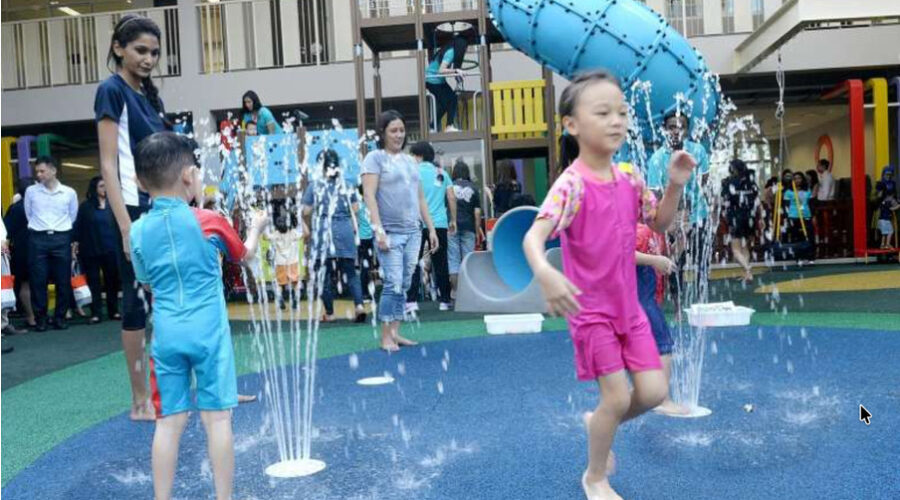
External developments comprise an outdoor playground with EPDM flooring, a double-storey tower module with tube slide, climbing walls, swings, and a Popkorn jet waterplay sprayground. Site infrastructure includes a reinforced concrete detention tank, entrance porch, covered walkways, a shared linkway connecting to an adjoining childcare centre, asphalt driveways, parking bays, cycling paths, pebble-wash ramps, drainage channels, perimeter BRC fencing, a vertical green wall system, and softscape planting with twelve months of maintenance.